
Address
2445 Hardaway Rd Ii, Chattahoochee, FL
Price
$ 1,750,000
Property Attributes
- MLS#402734
- TypeSingle Family
- Listing Status Active
- CountyGADSDEN
- CityChattahoochee
- AreaGadsden
- Zip32324
- StyleCraftsman,Farmhouse,Traditional
- Year Built2022
- Price$ 1,750,000
- Bedrooms4
- Full Bathrooms4
- Half Bathrooms1
- Sqr Footage4364
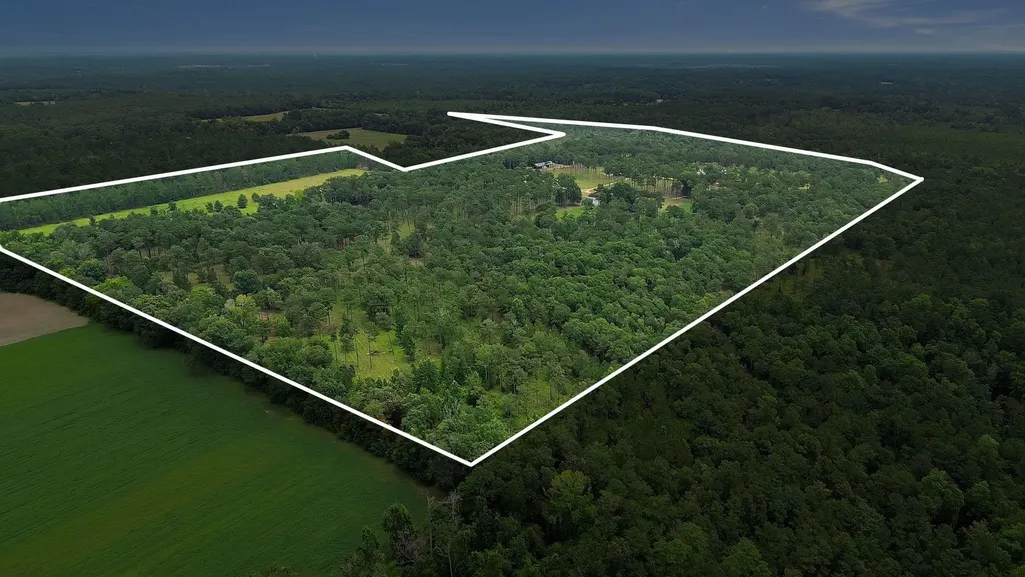
- Lot Size106.11 Acres
Data Source:
Tallahassee MLS (TBRMLS)
Property Description
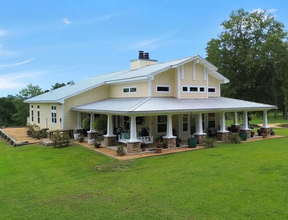
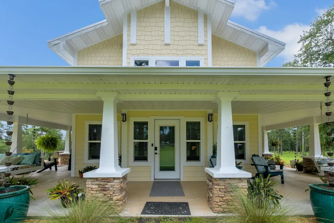
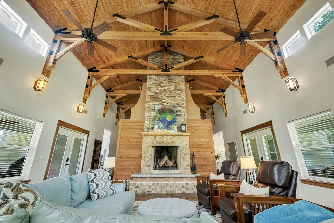
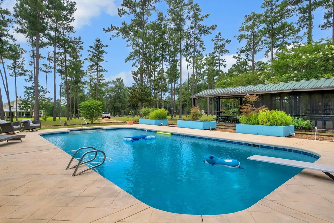
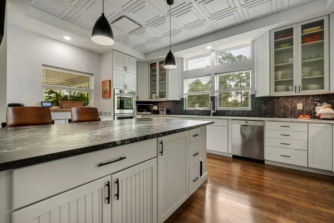
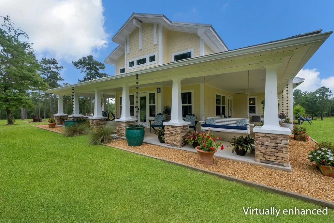
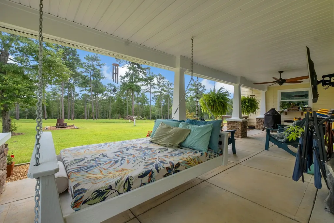
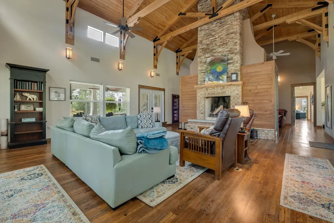
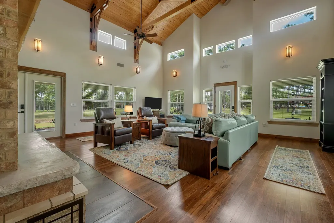
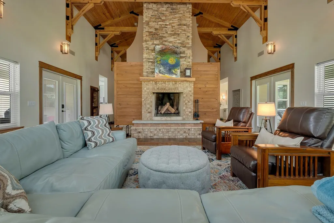
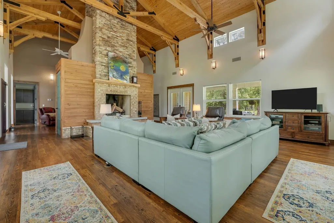
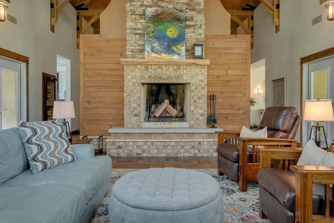
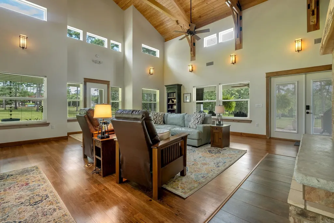
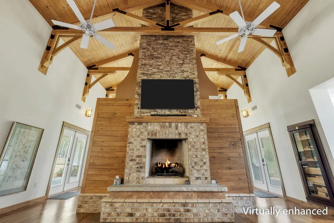
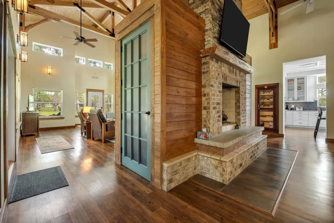
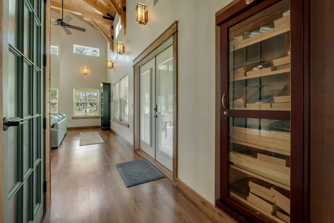
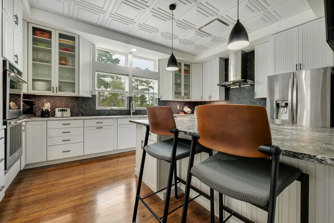
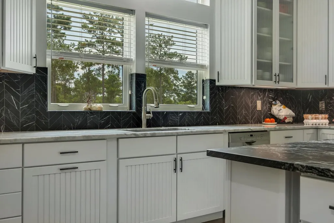
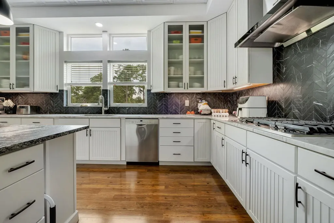
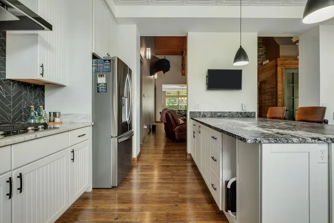
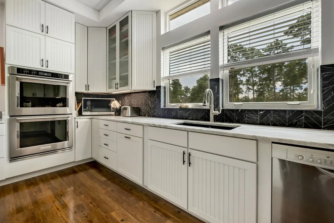
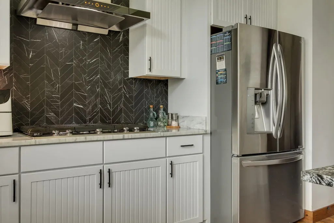
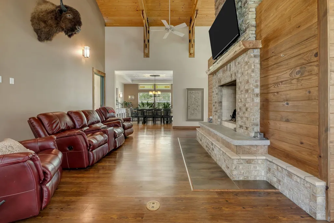
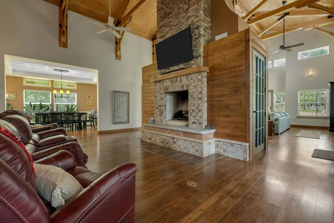
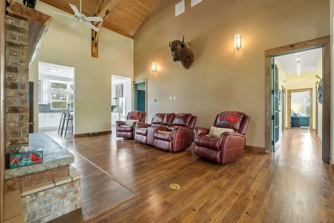
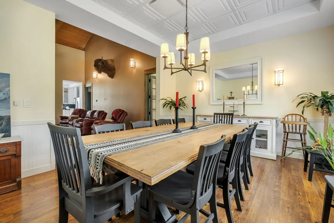
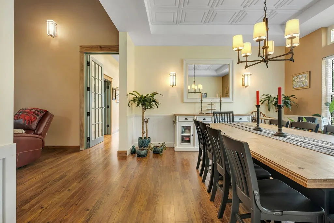
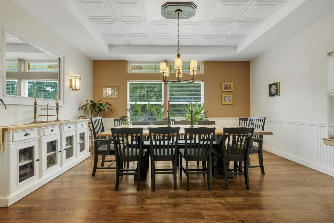
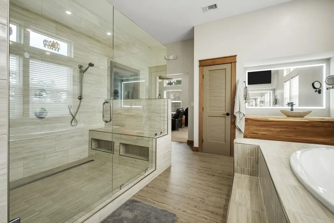
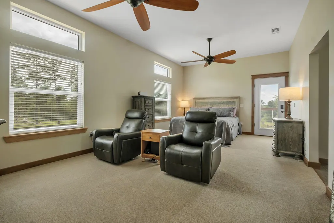
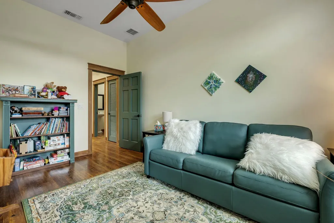
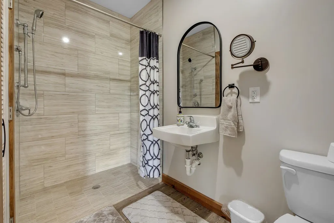
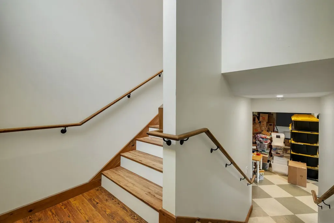
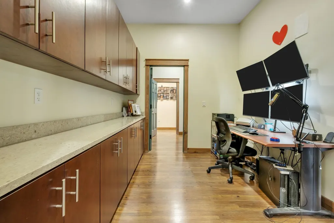

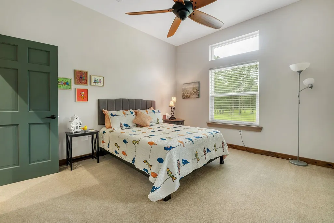
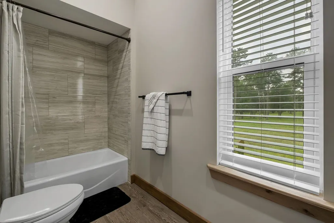
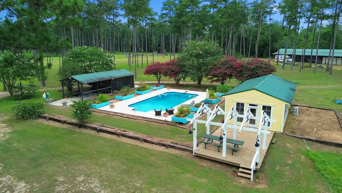
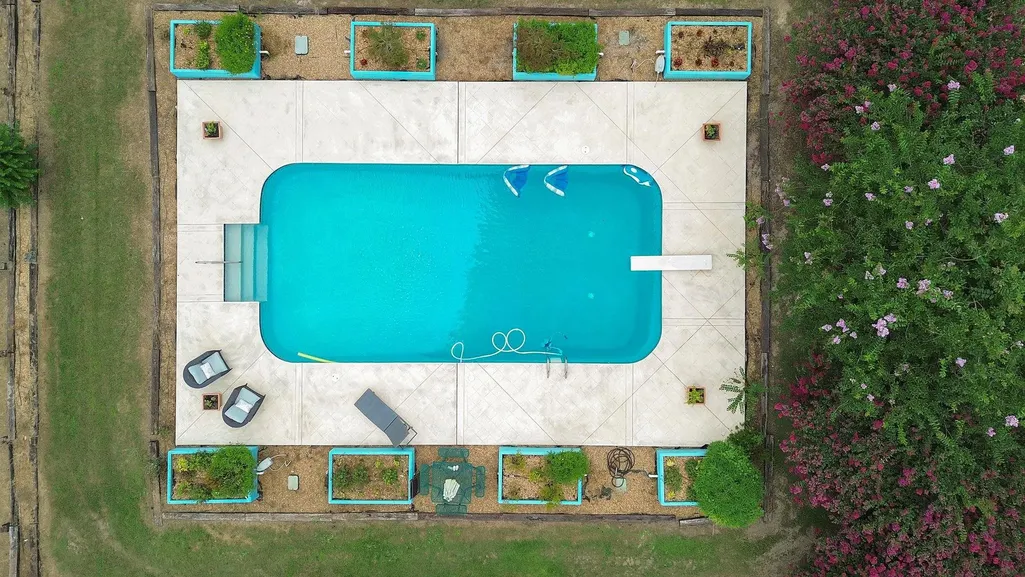
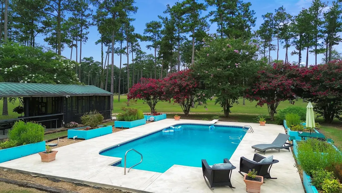
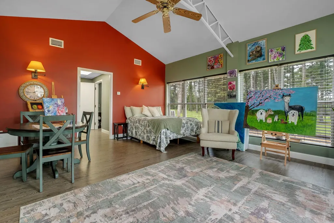
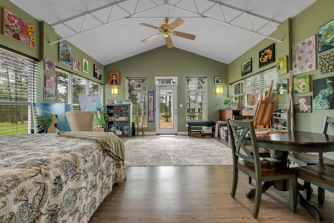
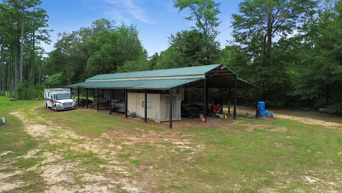
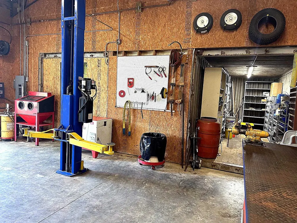
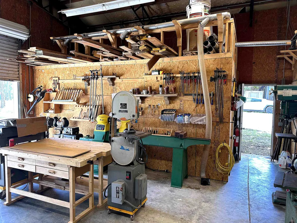
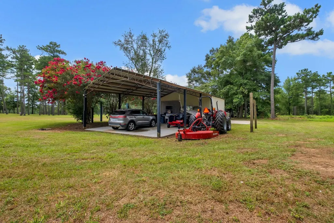
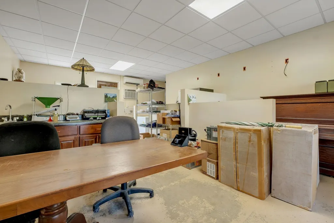
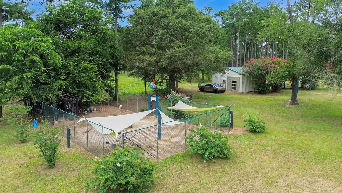
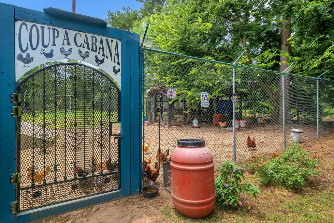
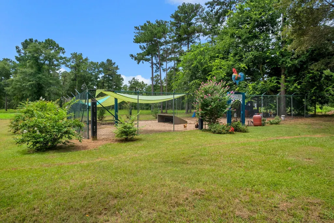
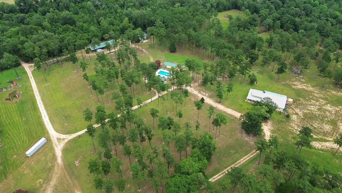
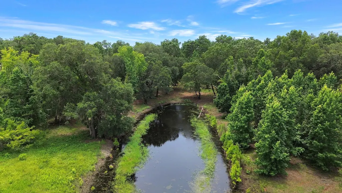
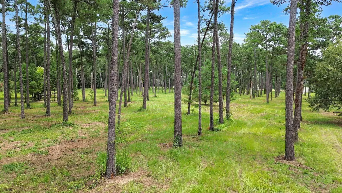
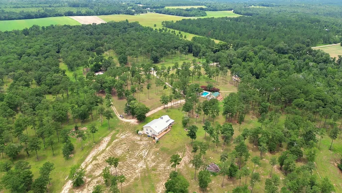
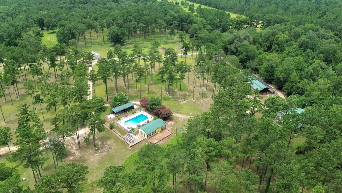
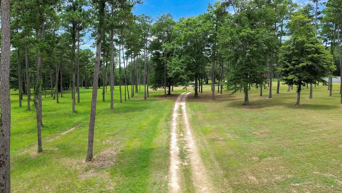
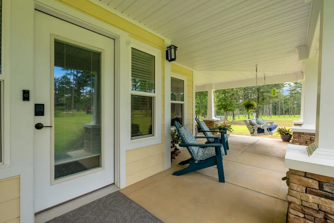
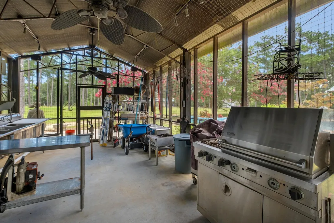
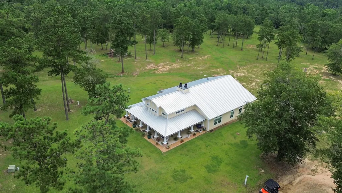
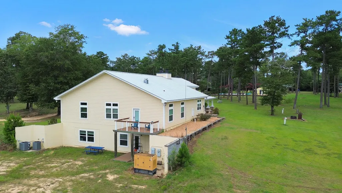
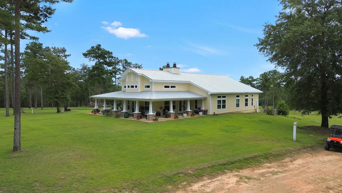
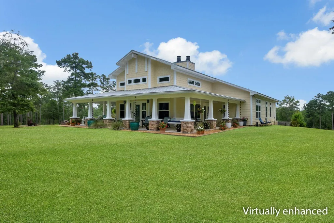
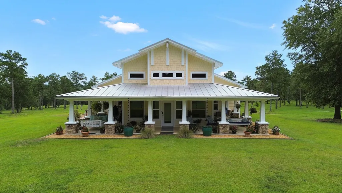
This is truly a once in a generation opportunity. Tucked behind a canopy of towering pines and hidden from the road entirely, this 100+ acre private estate was designed and hand-built as the personal residence of a respected local architect and builder. This is a family compound where every structural and design decision was made with great care and intention. The result is a rare combination you almost never find together: architectural sophistication, serious craftsmanship, and meticulously maintained acreage privacy... all 30 minutes from Florida's Capital City! This is a fully realized family compound. Custom built main residence (2022), pool house, workshop, barn, office, a chicken coup worthy of its own zip code (named Coup a Cabana), and another residence that can be used for property staff... all perfectly situated on premium land with enough room to hunt, ride, farm, build, or simply spend countless hours with your loved ones. The Main Residence: Over 4,000 Sq Ft of Custom Craftsmanship From the moment the drive opens up through the trees, the home announces itself: a soaring, gabled Craftsman-style farmhouse wrapped almost entirely by a covered porch. Stone-clad columns and a standing-seam metal roof give the exterior the luxurious, yet rustic feel perfectly fit for the land it stands upon. As you walk through the front door, you are greeted by the magnificent floor-to-ceiling stacked stone fireplace beneath soaring vaulted ceilings crossed with exposed timber trusses... a true post-and-beam joinery, creating a relaxed, vacation-like feel. Rich hardwood floors run throughout, and the open, light-filled layout flows effortlessly from the living area into a chef's kitchen with dual wall ovens, stone counters, and a large center island, and on into a dining room substantial enough to seat a dozen guests comfortably beneath a coffered ceiling. This is a home engineered as much as it is designed. A reinforced south-facing wall was built to withstand hurricane-force winds... a detail only an architect who understood exactly what he wanted his own family protected from would think to include. The finished walk out basement (1,000+ sq feet) adds significant additional living space, and is ideal for a media room, home gym, or additional guest quarters. A resort-style pool and detached pool house (roughly 2000 sq ft and move in ready, not included in the home's square footage, ) offer a turnkey in-law suite or guest cottage, complete with a kitchenette and a full, handicap-accessible bathroom. The property is a true working compound: an outdoor cooking pavilion (cook shack), a massive workshop built for both woodworking and metalworking, a large barn, a standalone office building, and a second detached residence near the front of the property... an ideal residence for a caretaker or property manager. 100+ acres of privacy, infrastructure, and craftsmanship in one legacy offering. Properties like this simply do not make themselves available. This is a generational opportunity to write your own chapter in the legacy of this magnificent estate.
| Elementary School | Middle School | High School |
|---|---|---|
| Gadsden County Schools Elementary School | Other County Middle School | Gadsden County High School |
| Price History | |
|---|---|
| 7/21/2026 | Listed $1,750,000 |
General Features
| Living Area | 4364.0 |
|---|---|
| Sewer | SepticTank |
| Heating | Central,Electric,Fireplaces,Propane |
| Cooling | CentralAir,CeilingFans,Electric |
| Appliances | Dryer,Dishwasher,Disposal,IceMaker,Microwave,Oven,Range,Refrigerator,Washer |
| HOA Fee | 0.0 |
| Patio/Porch Features | Deck |
| Architectural Style | Craftsman,Farmhouse,Traditional |
| Pool Features | Concrete |
| Construction Materials | Block,FiberCement,Concrete |
| Year Built | 2022 |
| View | None |
| Property Subtype | Detached |
| County | Gadsden |
| New Construction | No |
| Property Type | Residential |
| HOA | No |
| Attached Garage | No |
| Subdivision Name | - |
| Garage Y/N | No |
| Full Baths | 4 |
| Special Listing Conditions | Standard |
| Status | Active |
| Directions | Enter at 3506 Hardaway Hwy |
| High School | Gadsden County High School |
| City | Chattahoochee |
| Senior Community Y/N | No |
| MLS Area | Gadsden |
| Carport Spaces | 3.0 |
| Carport Y/N | Yes |
| Listing Terms | SeeAgent |
| Elementary School | Gadsden County Schools |
| Property Attached Y/N | No |
| Land Lease Y/N | No |
| Home Warranty Y/N | No |
| Middle/Junior High School | OTHER COUNTY |
| Lease Renewal Y/N | No |
| Additional Parcels Y/N | No |
| Lease Considered Y/N | No |
| Rent Control Y/N | No |
| Virtual Tour | https://youtu.be/Bp6duRT6gTE |
| Standard Status | Active |
| Tax Lot | - |
| Property Sub Type Additional | Detached,SingleFamilyResidence |
| MobileHomeRemainsYN | No |
| PostalCity | CHATTAHOOCHEE |
Interior Features
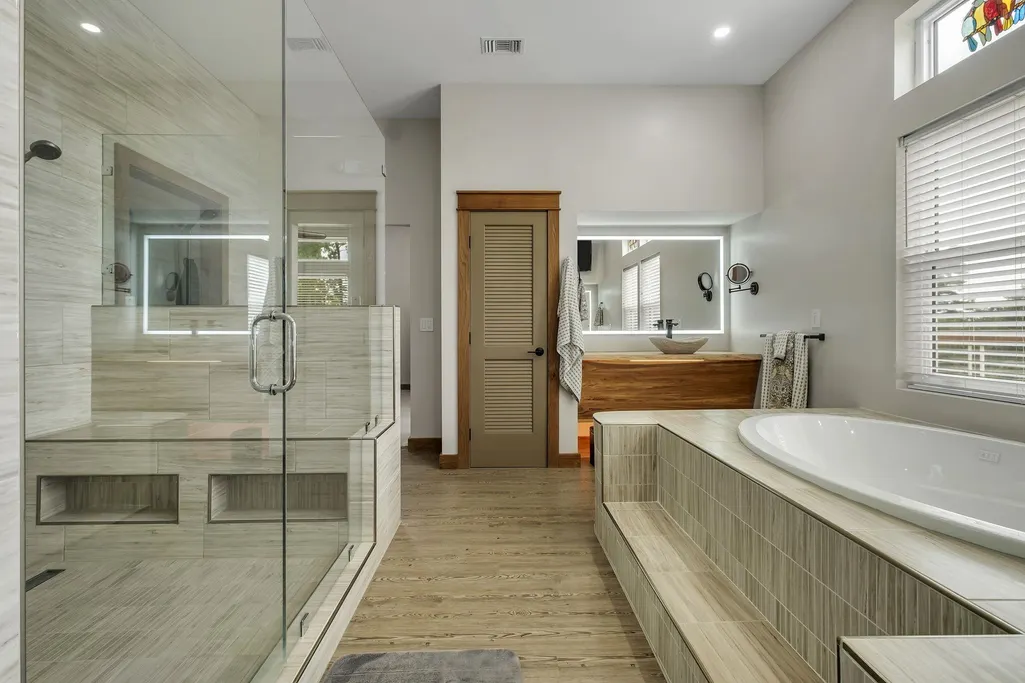
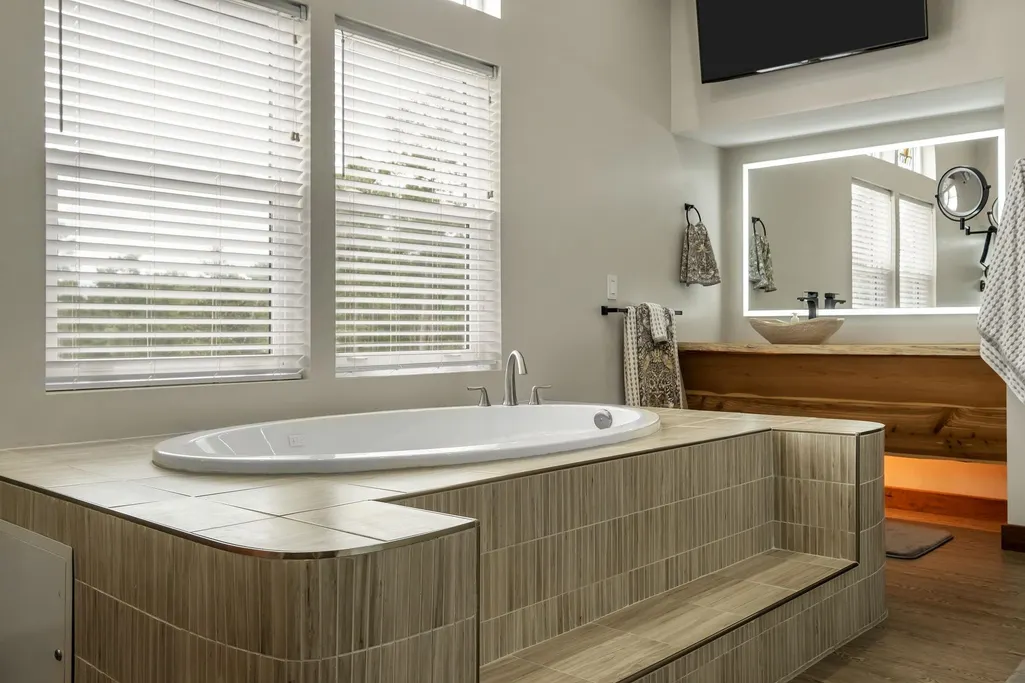
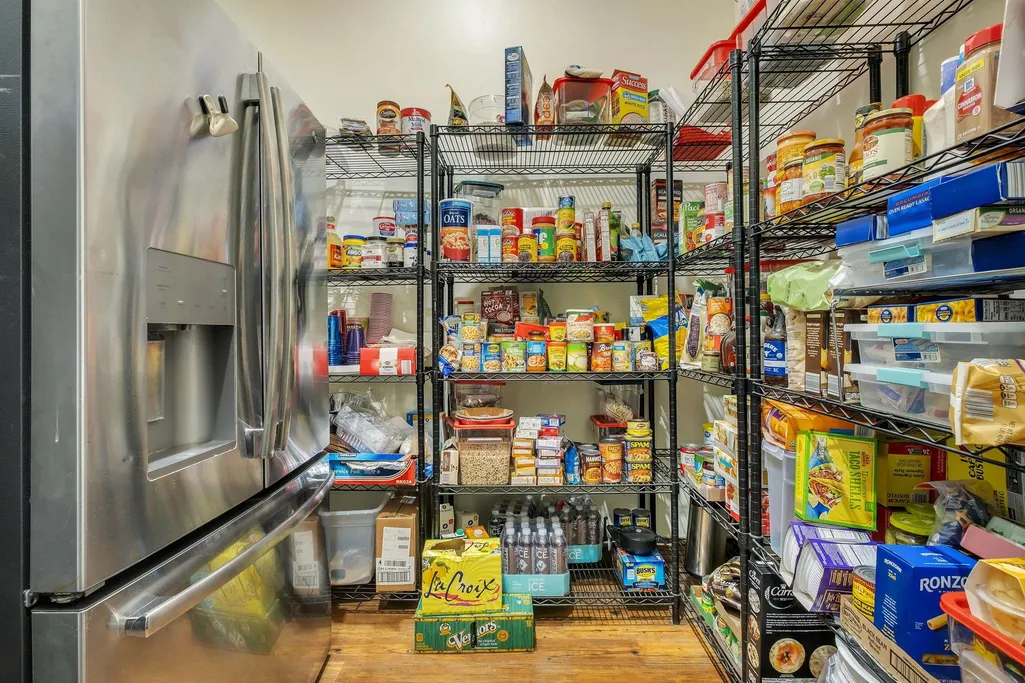
| Interior Amenities | TrayCeilings,GardenTubRomanTub,HighCeilings,VaultedCeilings,EntranceFoyer,Pantry,SplitBedrooms,WalkInClosets |
|---|---|
| Basement | Finished |
| Flooring | Carpet,Hardwood,Tile |
| Fireplace Features | Gas |
| Basement (Y/N) | Yes |
| Air Conditioning Y/N | Yes |
| Heating Y/N | Yes |
| Fireplace Y/N | Yes |
| Half Baths | 1 |
| Total Bedrooms | 4 |
| Room Type | BonusRoom,Basement,Foyer,Office,Other,Pantry |
| LivingAreaSource | Assessor |
| Total Baths | 5 |
Exterior Features
| Exterior Amenities | SprinklerIrrigation,OutdoorKitchen |
|---|---|
| Fencing | Partial |
| Parking Features | Carport,Driveway,ThreeOrMoreSpaces |
| Spa | No |
| Building Area Total | 4364.0 |
| Lot Size Acres | 106.11 |
| Road Surface Type | Paved |
| Private Pool | Yes |
| Waterfront Y/N | No |
| Crops Included Y/N | No |
| Horse Y/N | No |
| Horse Amenities | HorsesAllowed |
| Irrigation Water Rights Y/N | No |
Amenities
- Foreclosure
- Views
- Short Sale
- New Construction
- Adult 55+
- Lease To Own
- No HOA Fees
- Furnished
- Primary On Main
- Air Conditioning
- Seller Finance
- Green
- Fixer Upper
- Horse
- Golf
- Fireplace
- Deck
- Garage
- Basement
- Pool
Property vs Single Family Average in 32324
Price
Year Built
Visits
 IDX information is provided exclusively for consumer's personal, non-commercial use. Data may not be used for any purpose other than to identify prospective properties consumers may be interested in purchasing. Data is deemed reliable but not guaranteed.
The Tallahassee Board of REALTORS® Inc Data on this site was last updated: September 10, 2026 1:42 AM UTC
IDX information is provided exclusively for consumer's personal, non-commercial use. Data may not be used for any purpose other than to identify prospective properties consumers may be interested in purchasing. Data is deemed reliable but not guaranteed.
The Tallahassee Board of REALTORS® Inc Data on this site was last updated: September 10, 2026 1:42 AM UTC
